Modular Office Layouts
Planned around your team's actual workflow, not just what looks good in a floor plan.
Workspaces planned around people, workflow, and the way your team actually works.
It's the room where deals get made, deadlines get hit, and people spend more waking hours than they do at home — and yet office interiors are often treated as an afterthought. A meeting room with bad acoustics, a workstation layout that makes people walk halfway across the floor for a printer, or lighting that leaves everyone squinting by 4 pm: offices get planned around headcount, not around the people actually working in them.
As the Best Interior Designer in Gurgaon, we've reworked enough poorly planned offices to know the problem is rarely the square footage. It's usually that nobody thought about how the space would actually be used once the furniture was in and the team moved in.
That's the gap we try to close. As an Office Interior Designer in Gurgaon, we look at workflow, team size, and how departments actually interact before we even think about finishes or furniture.
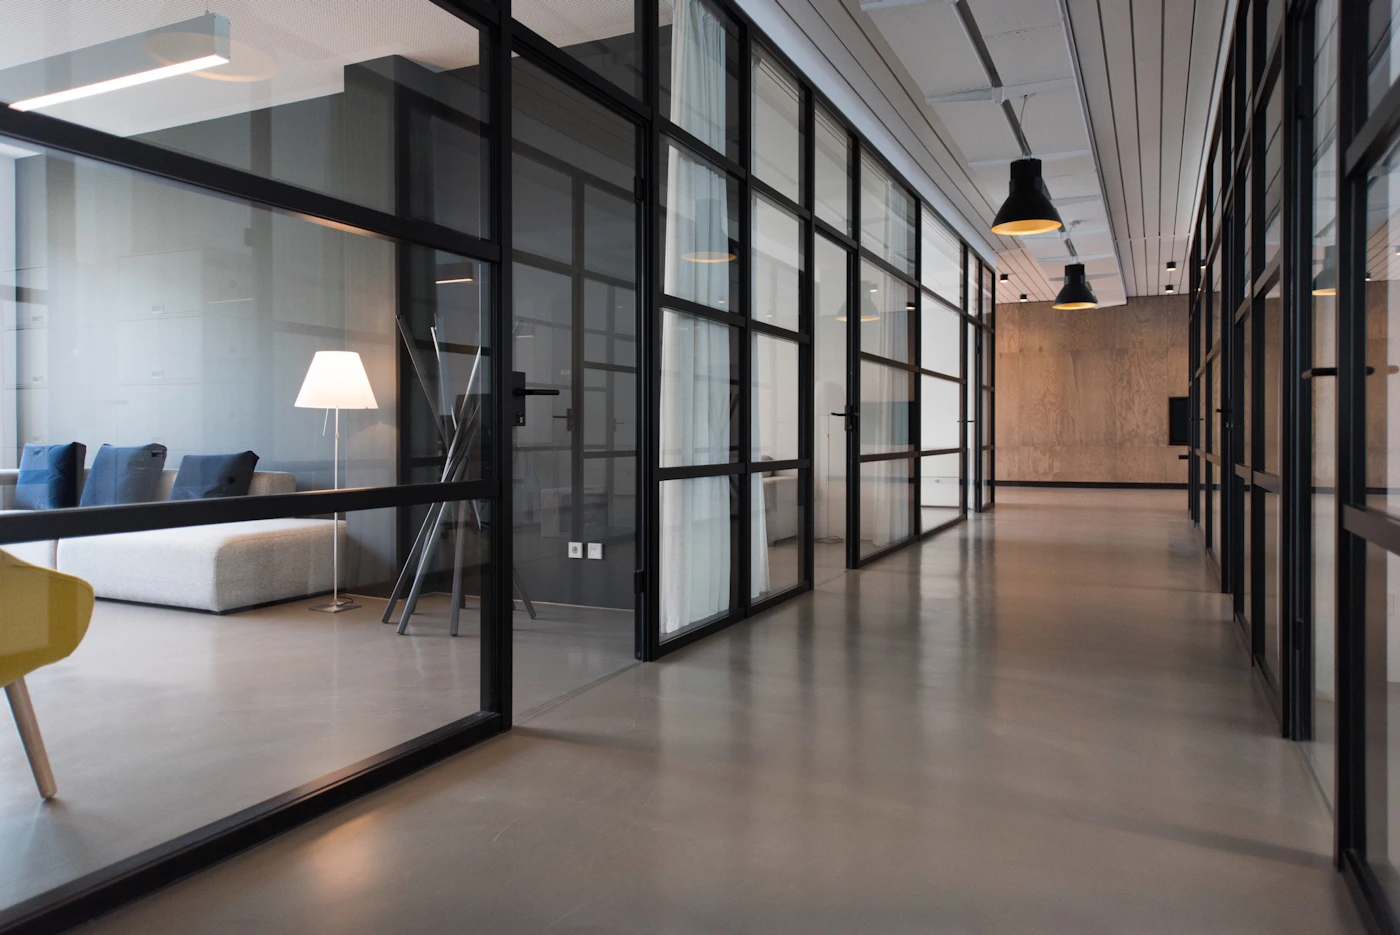

An office that looks sharp in a render can still be miserable to work in if nobody asked the right questions first.
Some things we check before finalising anything:
Do teams need open collaborative zones, or does the work call for more private, focused spaces?
How many people are actually coming into the office on a given day, and does the layout need to flex around that?
Is storage for files, equipment, and everyday clutter actually planned, or just pushed into whatever corner is left?
It's not the exciting part of the brief, but it's the part that decides whether the office actually functions once the desks are in and the walkthrough photos are done.
Office space in Delhi and Gurgaon rarely comes cheap, which means every square foot has to earn its place. A meeting room boxed into a corner with no natural light, or a breakout area placed right next to someone's desk, can make an office feel cramped even when the floor plate itself is generous.
We plan quiet zones and collaborative zones separately wherever possible, keep ventilation and daylight in mind from the start, and try to leave enough circulation space so the office doesn't turn into a bottleneck every time there's a shift change or a client walk-in.
This is the same thinking we bring to every project, whether someone's looking for the Best Interior Designer in Gurgaon for a full office fit-out or just an Office Interior Designer in Delhi for one floor.

Practical office design solutions shaped around the way your business works, your available space, and the needs of your team.
Planned around your team's actual workflow, not just what looks good in a floor plan.
For offices that have outgrown their layout, or simply never got the planning right the first time.
Cabinets, filing systems, and shelving that fit your documents, equipment, and everyday essentials.
Tell us about your office, your team, and the way you work. We'll help you think through a space that functions as well as it looks.